Etobicoke Kitchen Renovation
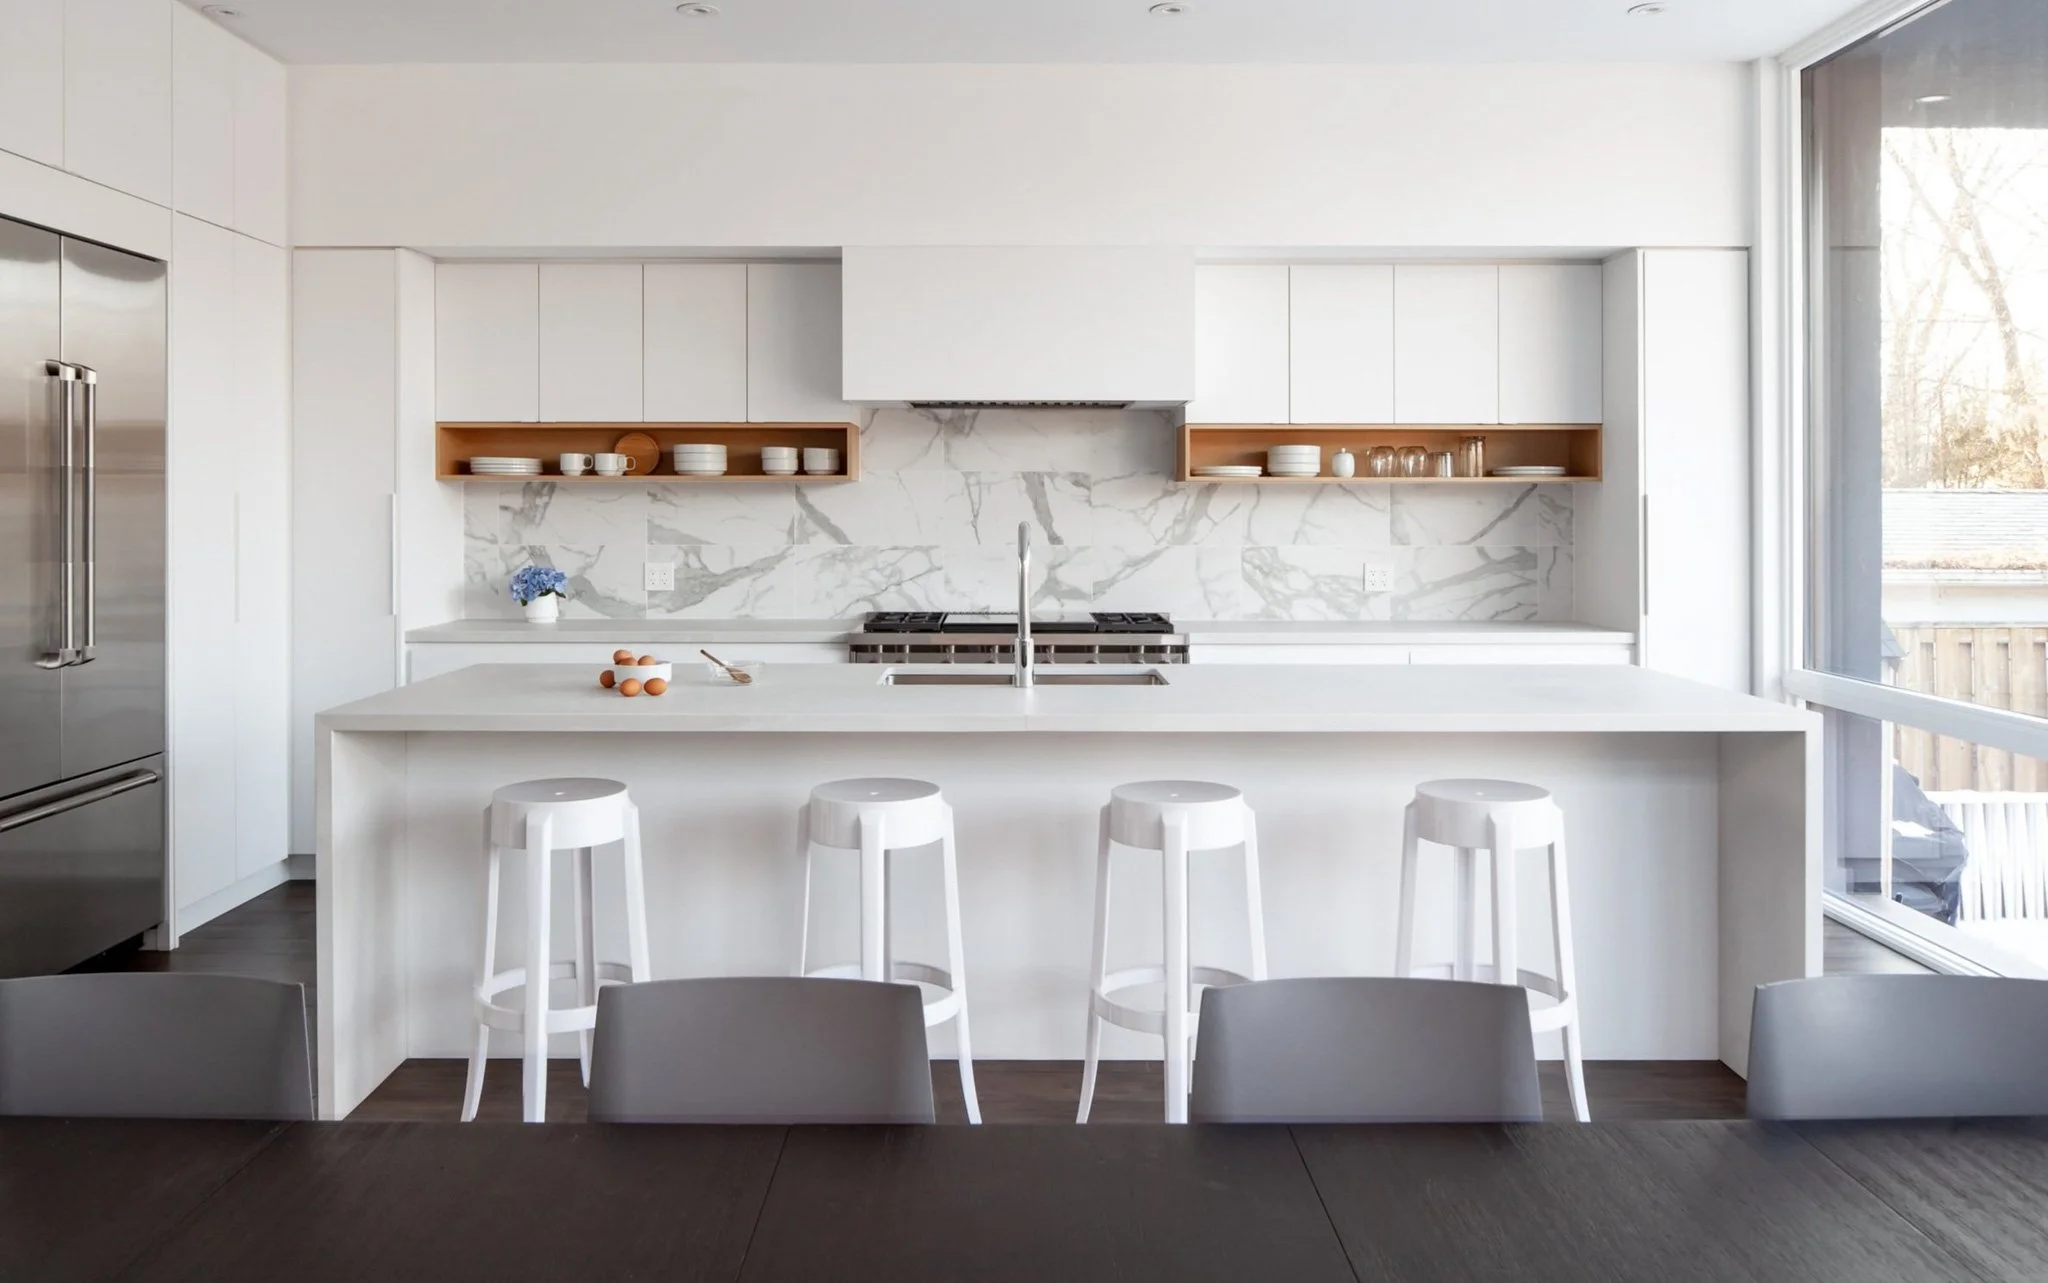
A 1980s Etobicoke two storey opened up: new stairs and a skylight at the entry, an enlarged kitchen with an island and a mudroom where the laundry used to be.
The problem
A large mid-century two storey with no flow. The landscaped backyard could not be seen from anywhere inside the house. The floor plan had too many walls: a large separate family room, a main floor office, a living room nobody used and two back to back powder rooms. The laundry room by the garage entrance was dark and dated and so was the entry, with its curved stairs.
The solution
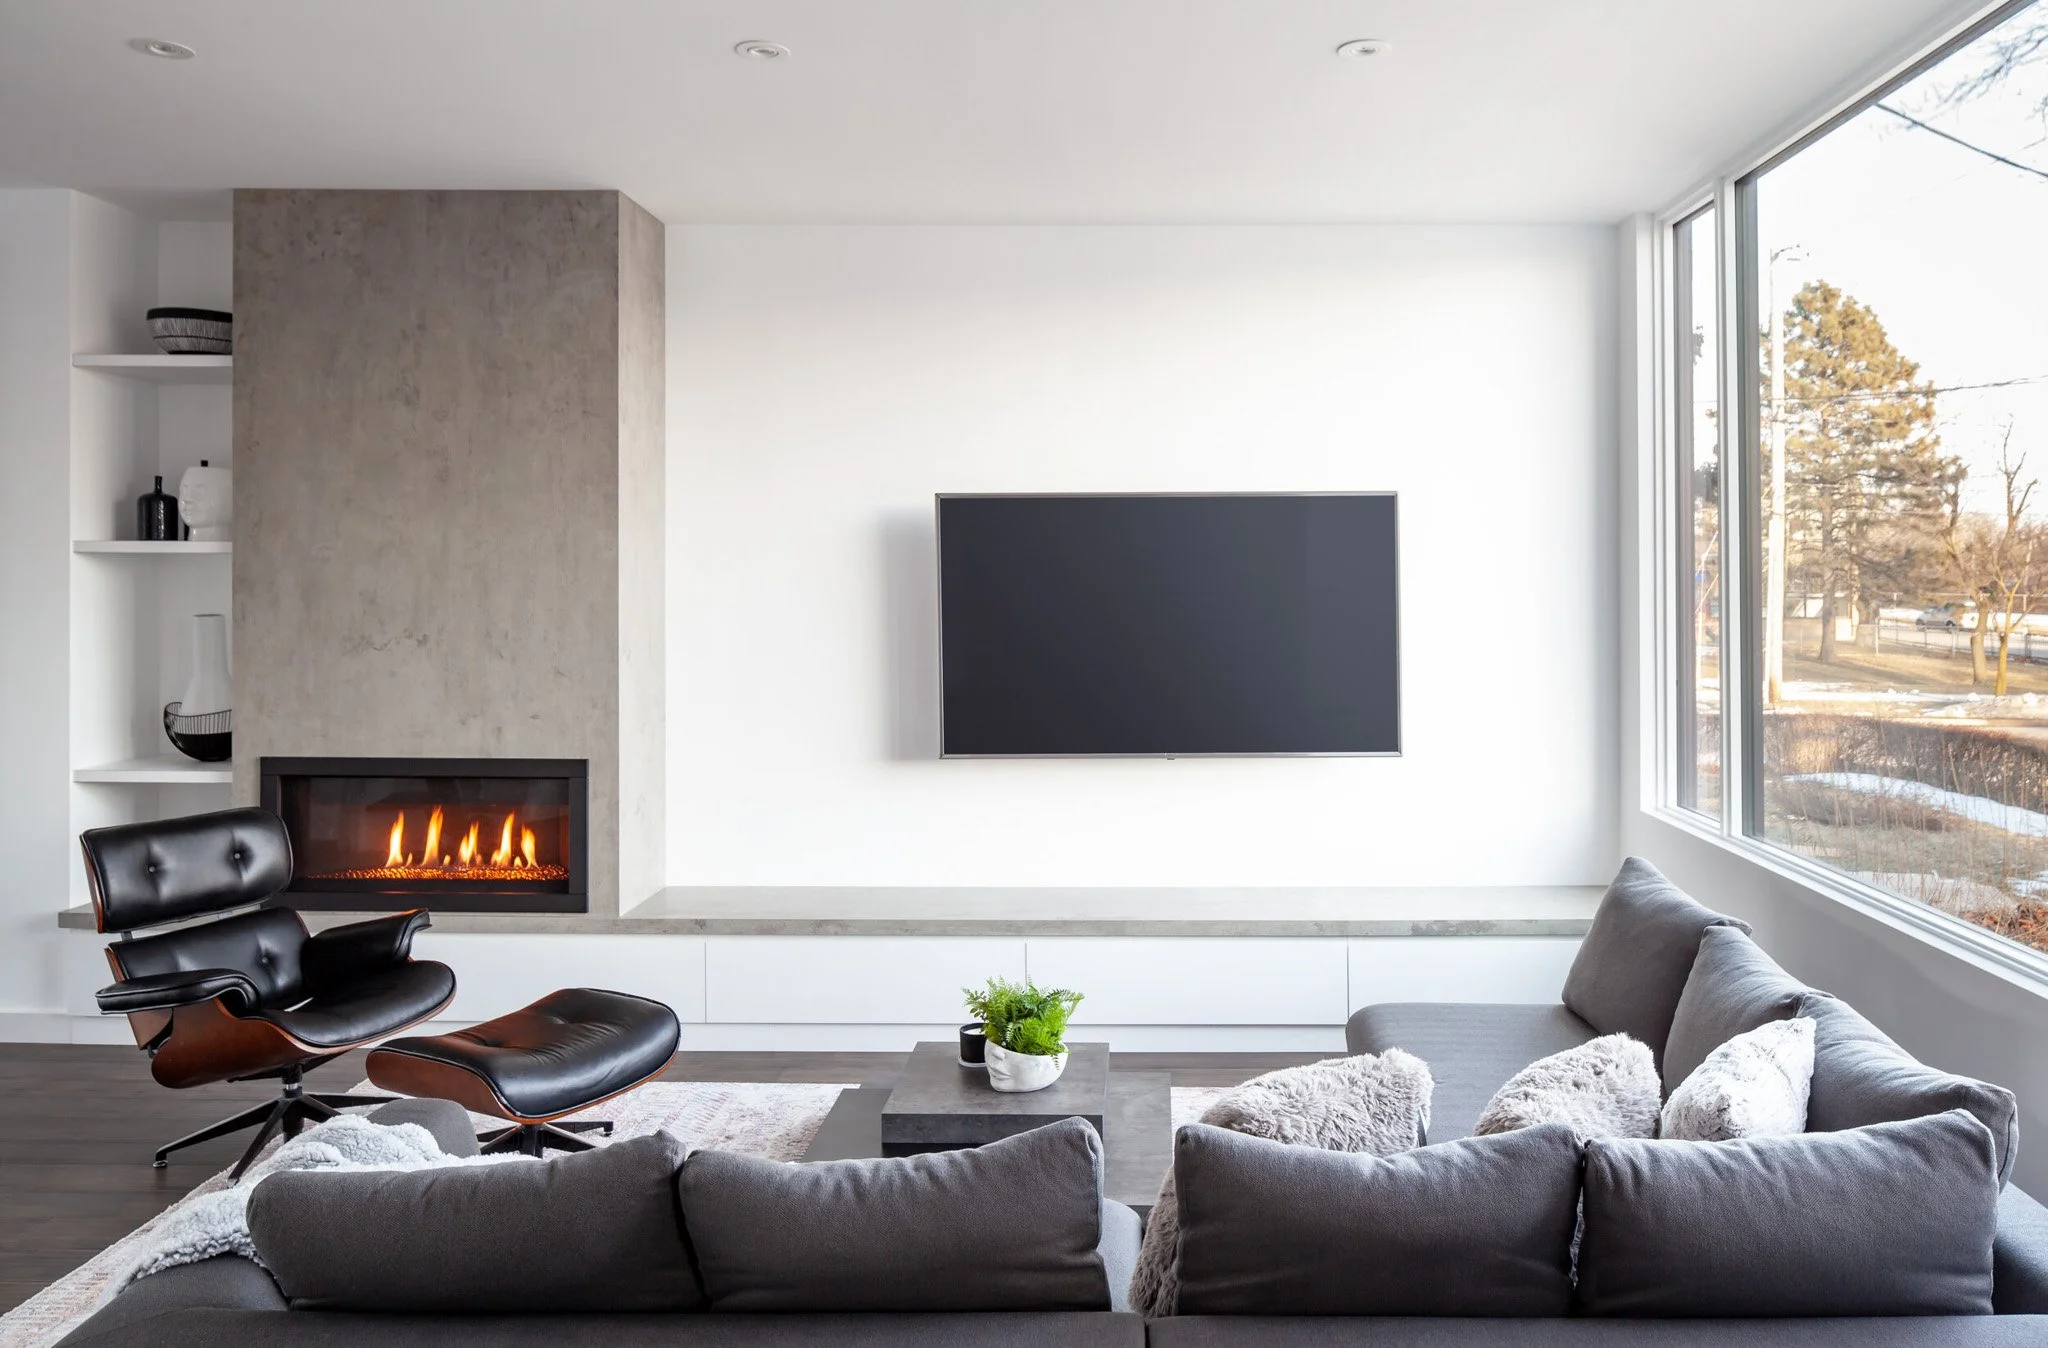
The main floor entry became the focal point, with new modern stairs and a skylight. The opening into the kitchen was widened so the backyard finally shows from inside. The kitchen was enlarged and now has an expansive island, several pantries and a kitchen table.
Upstairs gained a lounge and a yoga studio. The office became a gym. The living room became a dining room. The laundry moved upstairs and the old laundry room became a mudroom. The whole 1980s house came forward into a modern motif.
Related: kitchen renovation in Toronto, home renovation in Toronto