
Home / Toronto home renovation / Riverdale
Home Renovation in Riverdale
Riverdale is bay-and-gable country. Narrow semis and rowhouses off Broadview, Logan, Pape and Carlaw, built between the 1880s and the 1910s, brick over wood frame, with front rooms that were never meant to connect to the back of the house.
First Place Homes has renovated Toronto houses since 1997 and Harvey Minuk quotes and runs every job. Riverdale semis behave in predictable ways once you have opened enough of them.
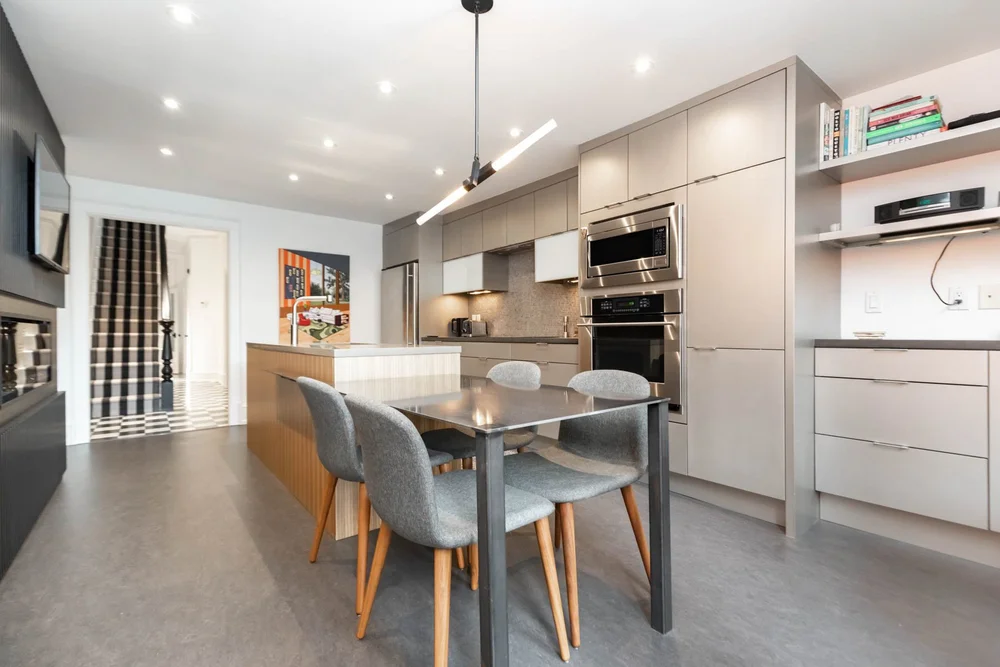
First Place Homes renovates Riverdale’s bay-and-gable semis and rowhouses off Broadview, Logan, Pape and Carlaw: kitchens and dining rooms combined with a structural beam, basements underpinned and waterproofed, second-floor bathrooms rebuilt. Harvey Minuk has run every job since 1997, with the party wall, the engineering and the City of Toronto permits planned before anyone swings a hammer.
or call (416) 489-4083
Riverdale renovation: key facts
| Who does the work | One contract and one crew. Harvey Minuk quotes the job, runs the job and checks it before it closes. |
| What we do here | Kitchen and dining room combined with an engineered beam, basement lowering and second suites, second-floor bathroom rebuilds, rear additions where the lot allows. |
| The party wall | Anything that touches it affects the neighbour’s house too: notice, temporary support and an agreed sequence before work starts. |
| Permits | City of Toronto building permit and an engineer’s design for beams, underpinning and anything on the shared footing. We handle the drawings, the permit and the inspections. |
| Timeline | Design 2 to 4 weeks. Build 4 weeks to 4 months depending on scope, with permit review on top. A kitchen with a beam sits in the middle. |
| Warranty | One-year workmanship warranty. Manufacturer warranties on materials and appliances are passed to you with the paperwork. |
What a Riverdale semi asks for
A plan for the party wall
Two houses share one masonry wall. Anything that touches it, a beam pocket, a plumbing chase, underpinning at the footing, affects your neighbour's house as well as yours. That means notice to the neighbour, temporary support while the wall is open and sequencing agreed before anyone swings a hammer. While that wall is open is also the cheapest moment in the life of the house to add sound insulation on your side.
Basement height
Original Riverdale basements run shallow, commonly around 6 feet. Underpinning lowers the floor and keeps the full footprint of the room. Benching costs less and gives up floor area around the perimeter. Both are structural work requiring engineering and permits and on a semi the shared footing at the party wall needs a designed solution before excavation starts.
Two rooms becoming one
The wall between the kitchen and the dining room usually carries the second floor. Removing it means an engineered beam with posts landing on new footings poured in the basement. The plumbing stack and heating runs that lived inside that wall then need somewhere else to go. It is the single most requested job on these streets.
Second-floor bathrooms that are too small
Riverdale bathrooms are often tucked over the stairs with drain runs limited by joist depth and original joists are frequently undersized by current standards. We check the framing before we commit to a fixture layout.
The usual century home finds
Knob-and-tube wiring, lath and plaster, undersized joists and clay drain tile in the front yard.
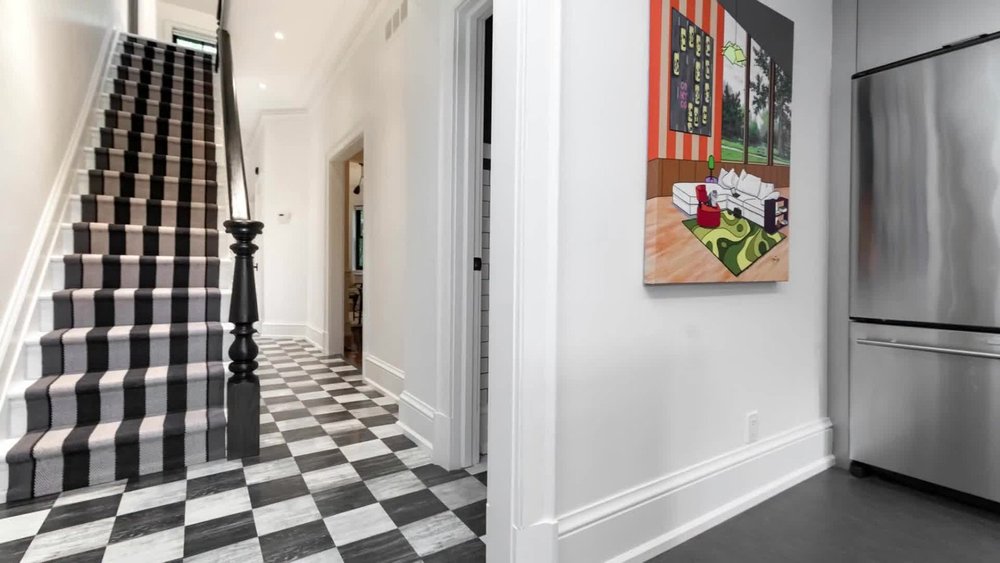
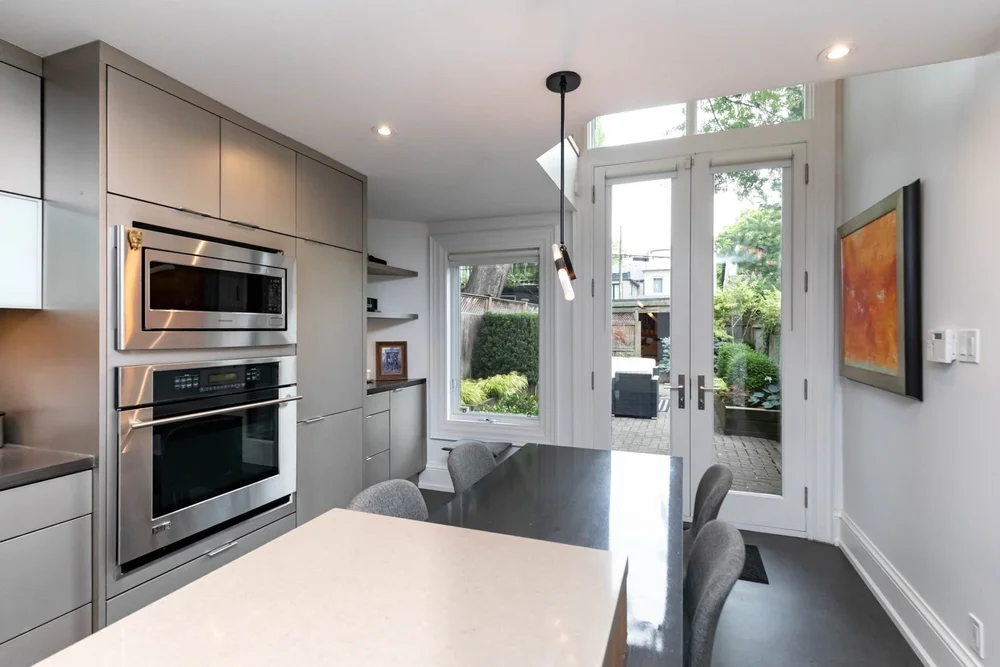
The three jobs we do most on these streets
Riverdale renovation questions
Can you underpin a semi-detached house in Riverdale?
Yes. Underpinning a semi is done in engineered sections and the shared footing at the party wall is designed and sequenced before any excavation. Your neighbour is notified and the work requires a City of Toronto building permit and engineered drawings.
Do I need a permit to remove the wall between my kitchen and dining room?
Yes, if the wall carries load and in a Riverdale bay-and-gable it almost always does. You need a building permit and an engineer's beam design. First Place Homes handles the drawings, the permit and the inspections.
How long does a Riverdale renovation take?
Design and budgeting take 2 to 4 weeks. Construction runs 4 weeks to 4 months depending on scope, with city permit review time added on top. A kitchen with a beam typically sits in the middle of that range.
Talk to us about your Riverdale house
Tell Harvey what you want the house to do. He will look at the party wall, the basement height and the framing and give you a straight read on scope and a range before you spend anything.