
Home / Toronto home renovation / The Danforth
Home Renovation on the Danforth
The side streets off Danforth Avenue are where we do most of our basement apartment work. Families grow, a parent moves in and the space under the house is the cheapest square footage the house already owns. Many of these streets slope, so the grade does half the work on a walkout entrance. On a flat lot the same door costs more to reach.
First Place Homes has renovated Toronto houses since 1997. Harvey Minuk quotes and runs every job and basement suites are the work we get asked about most on this side of the city.
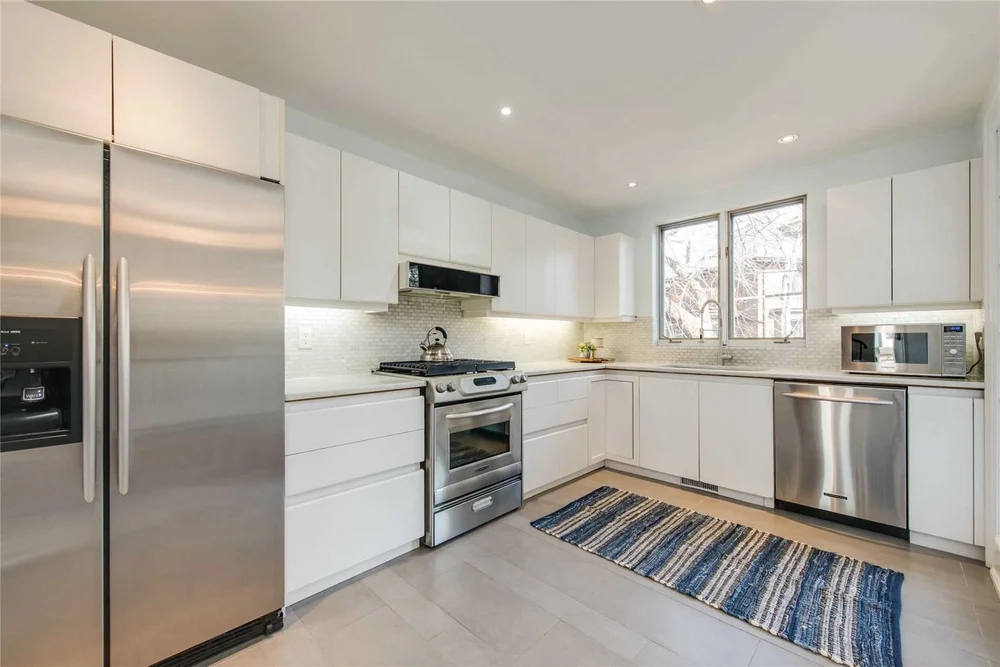
First Place Homes builds legal basement apartments, walkout entrances and second bathrooms on the side streets off Danforth Avenue. Harvey Minuk has run every job since 1997. Ceiling height, a separate entrance, egress, fire separation and zoning get settled first, then the engineering and the City of Toronto permit, then the build, with a one-year workmanship warranty.
or call (416) 489-4083
The Danforth renovation: key facts
| Who does the work | One contract and one crew. Harvey Minuk quotes the job, runs the job and checks it before it closes. |
| What we do here | Legal basement apartments and in-law suites, walkout entrances, second bathrooms, main floor bedrooms for a parent moving in, kitchens sized for a household that grew. |
| A legal suite needs | Minimum ceiling height, a separate entrance, an egress window or door, fire separation from the unit above, interconnected smoke alarms and zoning that allows it at your address. |
| Permits | City of Toronto building permit and an engineer for underpinning, benching, a walkout and a second suite. Zoning for your address confirmed before drawings begin. |
| Timeline | Design 2 to 4 weeks. Build 4 weeks to 4 months depending on scope, with permit review on top. |
| Warranty | One-year workmanship warranty. Manufacturer warranties on materials and appliances are passed to you with the paperwork. |
Where Danforth projects usually start
Ceiling height first
Ontario sets a minimum ceiling height for a legal second suite. Original basements on these streets are shallow, commonly around 6 feet, which puts most houses below it. Underpinning lowers the floor and keeps the room's full footprint. Benching costs less and takes floor area off the perimeter. Both are structural work with engineering and permits and both come before any drywall conversation.
A separate entrance
A legal suite needs its own way in. On a sloped Danforth side street the grade at the side or rear already sits below the main floor, so the excavated stairwell is shorter and the retaining walls are smaller. On a flat lot you are digging a full stairwell with retaining walls, drainage at the base and a door installed where a window used to be.
Egress
Every suite needs an egress window or door sized to code and reachable from the sleeping area.
Fire separation and alarms
A rated separation between the suite and the unit above and interconnected smoke alarms across both units.
Zoning confirmed before drawings
Ontario permits second suites in most low-rise residential zones. We check the zoning for your address at the start, because that answer sets everything downstream.
Room upstairs for a growing family
Adding a second bathroom on the second floor usually means taking area from a bedroom or the landing, then finding a vent and drain route that suits the existing stack.
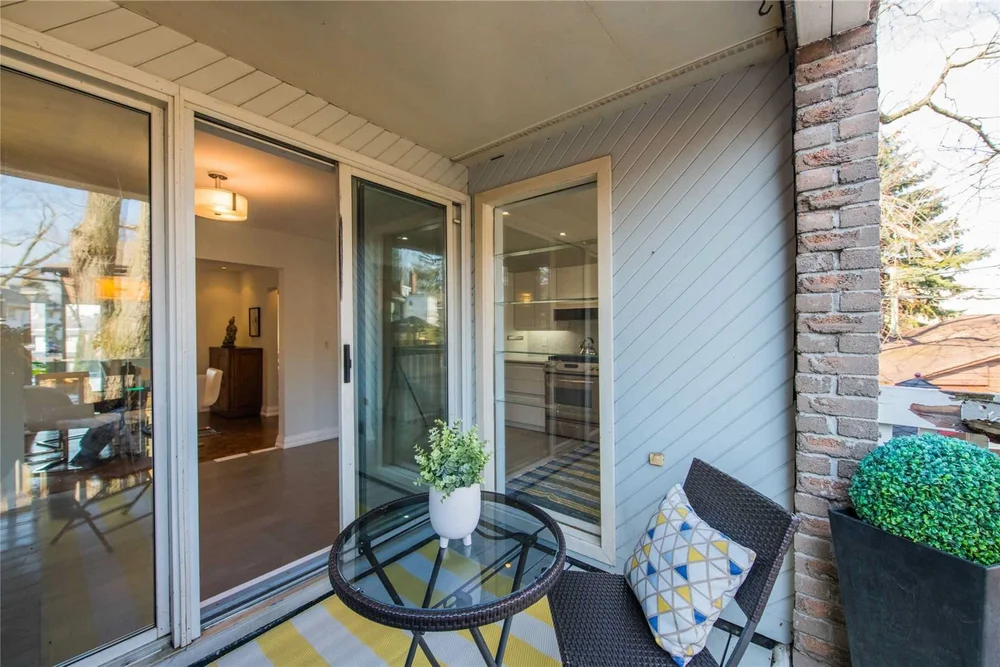
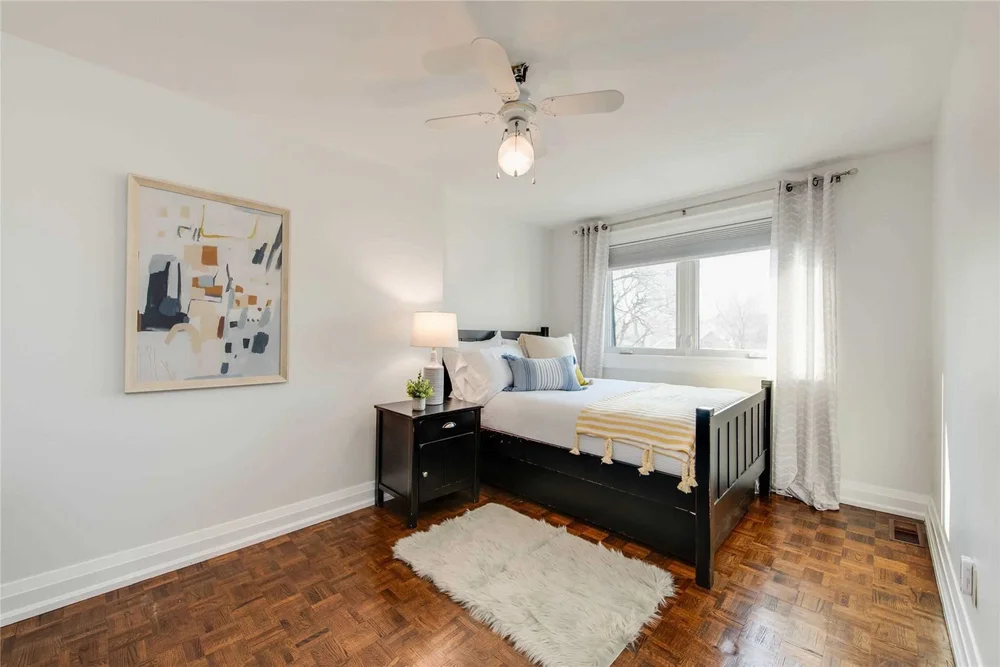
What people are building on this side of the city
Danforth renovation questions
Can I build a legal basement apartment on the Danforth?
In most cases, yes. Ontario permits second suites in most low-rise residential zones. The suite needs a separate entrance, an egress window or door, fire separation from the unit above, interconnected smoke alarms and the minimum ceiling height set by the Ontario Building Code. Zoning for your specific address gets confirmed before drawings begin.
Do I have to lower my basement floor to make the apartment legal?
Often, yes. Original basements on Danforth side streets commonly sit around 6 feet, which is below the minimum height for a second suite. Underpinning or benching brings the floor down and both require an engineer and a City of Toronto building permit.
What does a basement walkout involve?
A walkout means an excavated stairwell outside the foundation, retaining walls, drainage at the base of the stairs and a door installed where a window opening was. It is structural, permitted work. Sloped Danforth lots make it cheaper because the excavation is shallower.
Book a call about your Danforth house
Tell Harvey what you want the space to do. He will check the zoning, the ceiling height and the grade and tell you what a suite or a second bathroom would take before you spend anything.