
Home / Toronto home renovation / Bloor West Village
Home Renovation in Bloor West Village
This page covers Bloor West Village and the streets around it: Swansea, Runnymede, High Park and the Junction. We have completed a full home renovation in High Park and the west end Toronto housing stock behaves much the same way from street to street.
First Place Homes has renovated Toronto houses since 1997. Harvey Minuk quotes and runs every job.
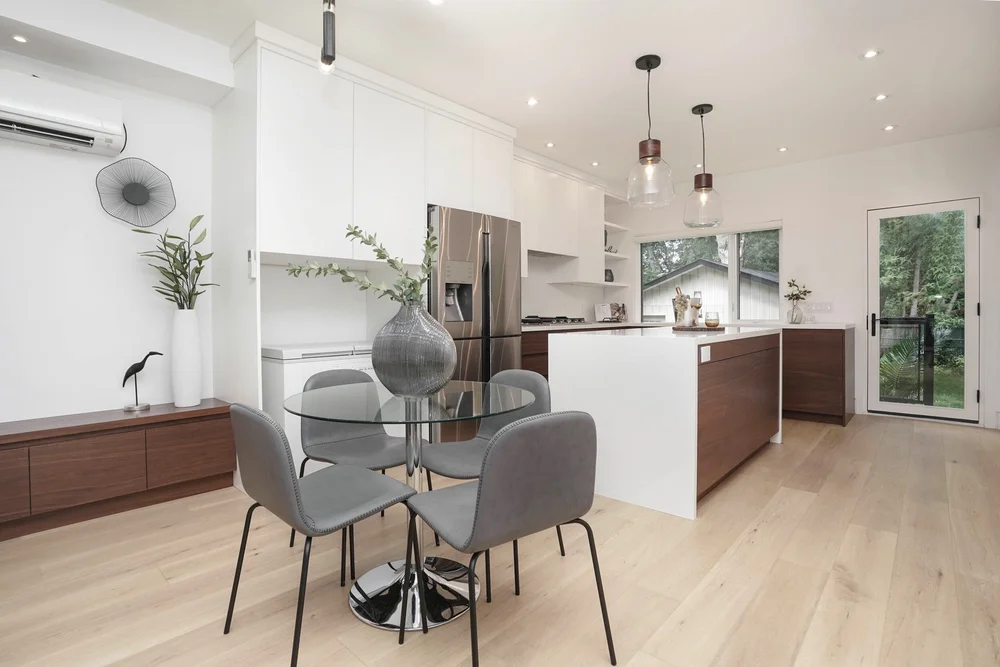
First Place Homes renovates houses in Bloor West Village, Swansea, Runnymede, High Park and the Junction: chopped-up century plans opened to the garden with an engineered beam, solid brick houses air sealed and insulated in the right order, basements lowered and bathrooms rebuilt. Harvey Minuk has run every job since 1997 and has completed a full home renovation in High Park.
or call (416) 489-4083
Bloor West Village renovation: key facts
| Who does the work | One contract and one crew. Harvey Minuk quotes the job, runs the job and checks it before it closes. |
| What we do here | Kitchens opened to the garden with a beam and garden doors, whole-home renovations on detached century houses, basement lowering and waterproofing, insulation and air sealing, second-floor bathrooms and rear additions. |
| Solid brick houses | No cavity and no insulation in the walls. Air seal first, attic and rim joists next, heating equipment sized last. Interior insulation detailed so the wall can still dry. |
| Permits | City of Toronto building permits, mostly through the Toronto and East York district office. Engineer’s design for any beam or underpinning. |
| Timeline | Design 2 to 4 weeks. Build 4 weeks to 4 months depending on scope, with permit review on top. |
| Warranty | One-year workmanship warranty. Manufacturer warranties on materials and appliances are passed to you with the paperwork. |
What the west end housing stock needs
The floor plan opened up
The square footage is already there. It is carved into small rooms with one door each: a narrow kitchen at the back, a formal dining room, a pantry between them, a back stair and often a sunroom that got closed in decades ago. Opening the back half means removing a load-bearing wall, an engineered beam, posts carried down to new footings and rerouting the services that lived in that wall. Where the ground falls away at the back, garden doors need a landing and stairs designed to the grade.
Heat loss dealt with in the right order
These houses are solid masonry with no cavity and no insulation in the walls. Rim joists are usually bare, attic insulation has settled well below current levels and air leaks at the top and bottom of the house drive a stack effect that pulls cold air in around every baseboard on the ground floor. Harvey's Passive House Tradesperson training is training in exactly this: air seal first, insulate the attic and rim joists next and size the heating equipment last, once the load has dropped. Insulating the inside face of solid brick has to be detailed correctly or the wall stays wet and that detail is where most jobs go wrong.
Expensive access bought only once
When the back wall is open for a kitchen, that is the moment to insulate and air seal it. Doing it later means opening finished walls again.
The century home finds
Knob-and-tube wiring, lath and plaster, undersized joists and basements around 6 feet. Permits for most of this area go through the City of Toronto's Toronto and East York district office.
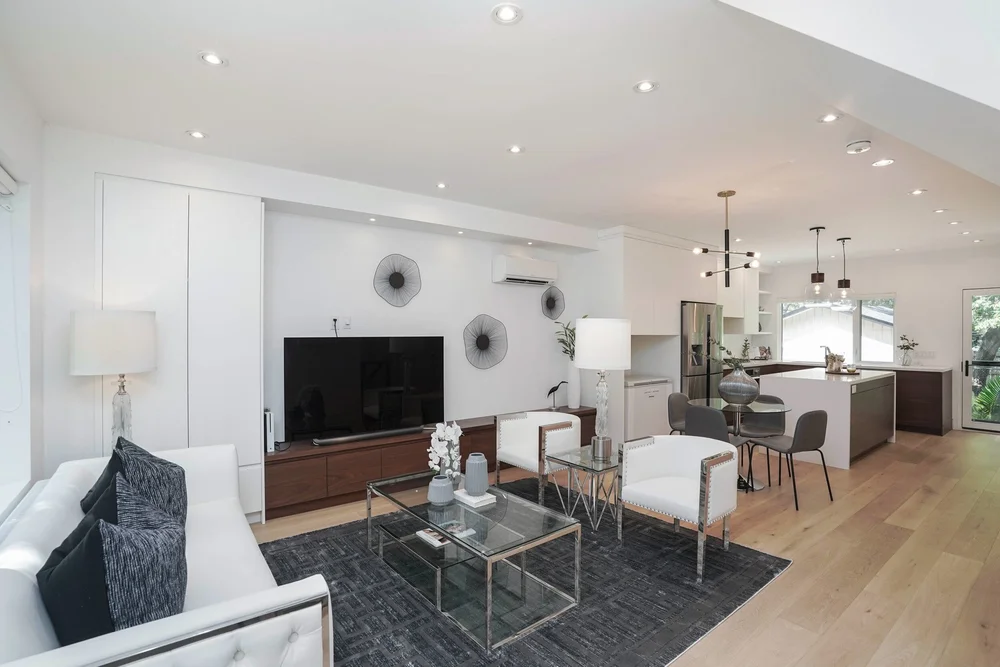
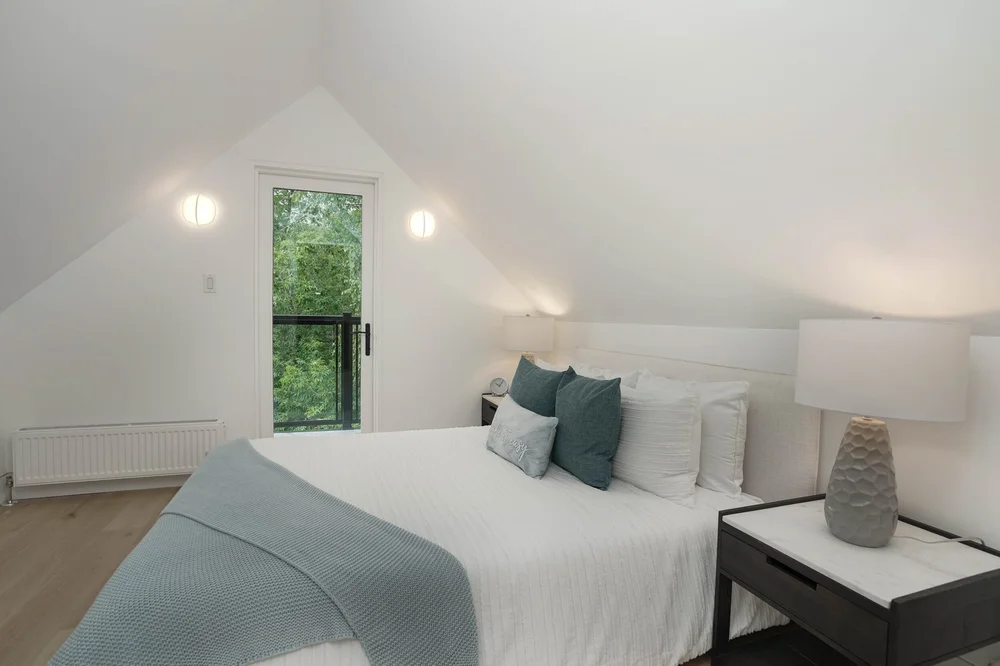
The work we are called in for out here
Bloor West Village renovation questions
Do you work in High Park, Swansea and the Junction?
Yes. First Place Homes has completed a full home renovation in High Park and works across Bloor West Village, Swansea, Runnymede and the Junction, along with the rest of west end Toronto and Etobicoke.
Can a solid brick century house be insulated?
Yes, with the right detailing. Solid masonry has no cavity, so insulation is added on the interior face and the assembly has to be designed so the wall can still dry. Air sealing comes first, the attic and rim joists give the fastest return and wall insulation is best done while a wall is already open for other work.
What is involved in opening the back of the house to the garden?
A load-bearing wall comes out, an engineered beam goes in and posts carry the load down to new footings in the basement. Plumbing and heating inside that wall get rerouted. The work needs a City of Toronto building permit and an engineer's design and the grade at the back sets whether you get a level walkout or a landing with steps.
Get a read on your west end house
Tell Harvey what the house is doing wrong. He will look at the walls, the footings and the plan and tell you what is worth opening up and what to leave alone, before you spend anything.