
Home / Services / Basement renovation
Basement Renovation Toronto
The most valuable unused space in Toronto is under the house. Land is expensive and additions run into zoning limits, so the cheapest square footage you will ever add is already inside your foundation. It is usually damp and the ceiling is too low.
We have been doing basement renovations in Toronto since 1997. Every basement is priced after a walkthrough, because water, height and code decide the number long before finishes do.
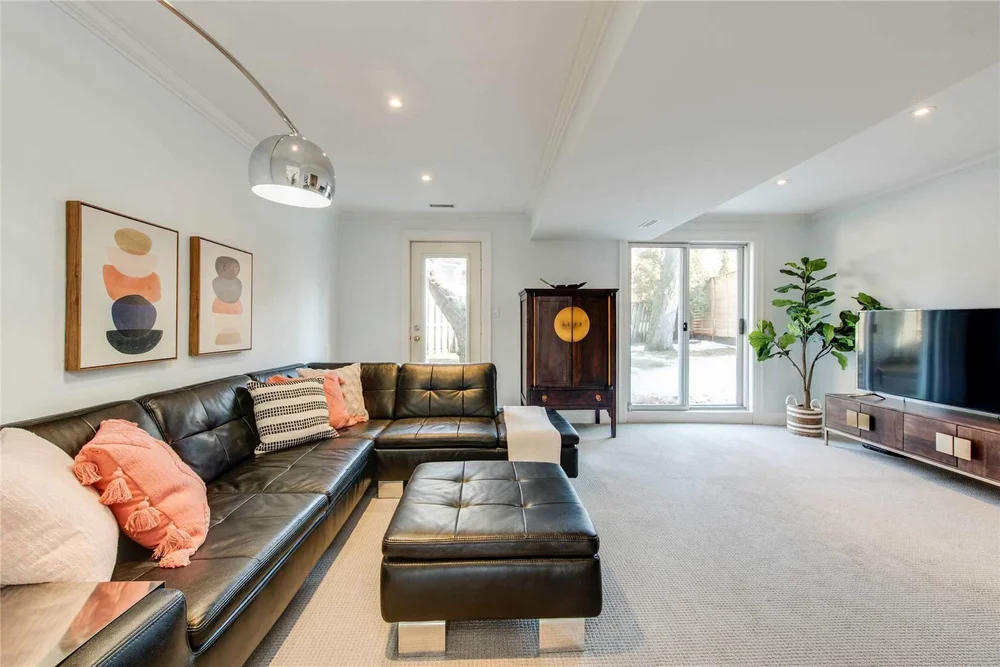
A basement renovation in Toronto with First Place Homes starts with water, then height, then code. Harvey Minuk has run every job since 1997: waterproofing, underpinning or benching, walkouts, family rooms and legal second suites, all under one contract with the engineering and City of Toronto permits handled and a one-year workmanship warranty.
or call (416) 489-4083
Basement renovation in Toronto: key facts
| Who does the work | One contract and one crew. Harvey Minuk quotes the job, runs the job and checks it before it closes. |
| Order of work | Water first, height second, code third, finishes last. A finished basement built over a wet one is money spent twice. |
| Timeline | Design 2 to 4 weeks. Build 4 weeks to 4 months depending on scope. Underpinning and second suites sit at the long end, with permit review on top. |
| Permits | City of Toronto building permit for underpinning, benching, a walkout, a new egress opening and a second suite. Engineer’s drawings for anything structural. We handle both. |
| Pricing | No rate card. Harvey looks at the footings and the water, then you get a written number that itemizes labour, materials and permits. |
| Warranty | One-year workmanship warranty. Manufacturer warranties on materials and appliances are passed to you with the paperwork. |
| Where | Mostly east of the Don: Riverdale, the Danforth and East York. Also the Beaches, Bloor West Village, High Park, Etobicoke and Scarborough. |
Three kinds of basement work
Basement finishing
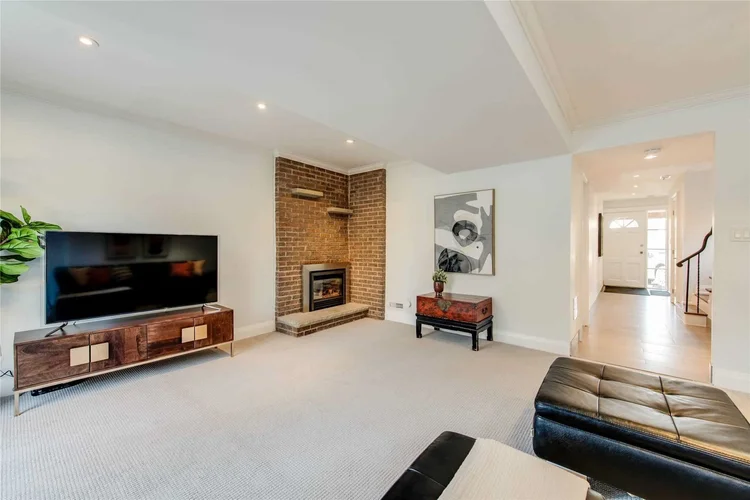
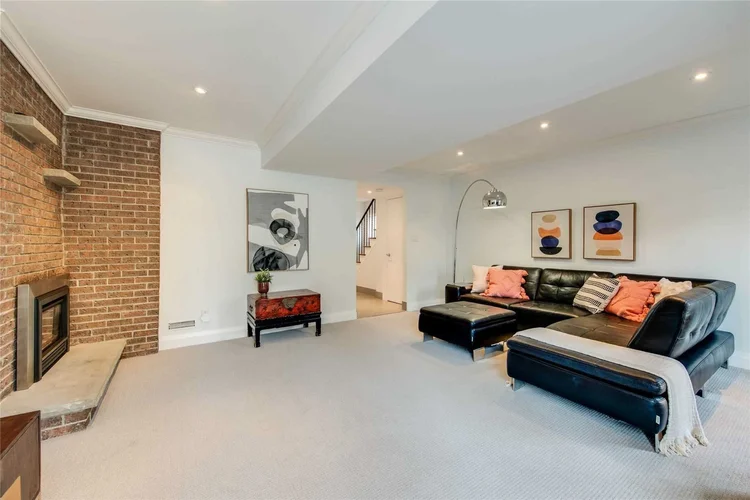
The height is there and the basement is dry. Toronto basement finishing is framing, insulation, electrical, a bathroom and flooring.
Structural work
The ceiling is too low to live under, so the floor comes down. That is basement underpinning or benching.
Apartments
A legal basement apartment or second suite: the finishing list, plus ceiling height, egress and fire separation.
Water first, in the right order
A finished basement built over a wet one is money spent twice. Water gets solved first, in order.
| 1 | Weeping tile | Weeping tile at the footing. In many Toronto houses it is original clay tile, cracked or root-blocked. |
| 2 | A sump pit and sump pump | A sump pit and sump pump sized to the flow, discharging away from the house. |
| 3 | Waterproofing | Waterproofing: exterior membrane where we have dug, interior systems where we have not. |
| 4 | Drainage above grade | Drainage above grade: downspouts extended, grade sloped away, window wells draining. |
Then structure, then systems, then insulation and air sealing, where Harvey's Passive House certification matters. A below-grade wall built wrong grows mould behind the drywall. Finishes go last.
Basement underpinning and basement lowering
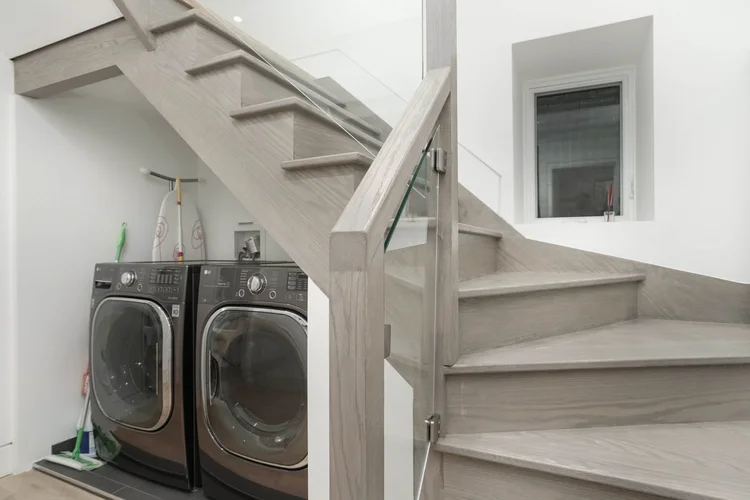
Underpinning lowers the basement floor to gain ceiling height. The work goes in sections. A strip of the existing footing is excavated beneath, new concrete is poured to a lower depth, that section cures and the next one is done. The foundation comes down in pieces, so the house is never unsupported.
It needs a structural engineer, a City of Toronto building permit, an excavation plan and a way to get spoil out of a narrow lot. Neighbouring foundations matter in a semi or a row, because a shared footing changes the sequencing.
What you get back is real. A basement with proper ceiling height becomes a floor of the house and it makes a legal basement apartment possible in a century home.
Basement lowering in Toronto usually means underpinning. We tell you which one your house needs after looking at the footings.
Benching and the honest trade-off
Benching is the cheaper way to get height. The foundation stays at its original depth. We excavate inside the existing footings and pour a concrete bench, a stepped ledge around the perimeter that supports the foundation while the middle of the floor sits lower.
The trade-off is floor area. That bench runs the entire perimeter and its width grows with the depth you gain. In a narrow Toronto basement it takes a real bite out of every room, from the edges where furniture goes.
So the choice is money against floor area. Benching costs less and moves faster. Underpinning costs more and keeps every square foot you have. In a narrow semi, benching can cost you the room you were trying to create.
A benched perimeter also limits where you can later cut an egress window or a walkout.
Walkout basements
A walkout basement changes what the space is worth. It gives the basement its own entrance, real daylight and a code-compliant exit, which is what makes a second suite rentable.
A stairwell is dug outside the foundation, retaining walls go in engineered for the soil load and the foundation wall is cut for a door where a window used to be. Drainage at the bottom must be permanent, because a stairwell is a bucket.
Every walkout needs a permit and an engineer. Setbacks and lot coverage constrain the design and on some lots rule it out.
Legal basement apartments and second suites
Ontario permits second suites in most low-rise residential zones. The question is whether your house can meet the requirements:
An unregistered basement apartment is hard to insure and complicated to sell and it can be ordered closed. We build second suites to the code. More is in our guide to legal basement apartments in Toronto.
Our basement work is mostly east of the Don, in Riverdale and on the Danforth. See Toronto home renovation and the photo gallery.
What is included
One contract and one crew. Harvey answers the phone.
Basement renovation FAQs
How much does a basement renovation cost in Toronto?
Three things set it, in this order. Water first: drainage, waterproofing and a sump if the lot needs one. Height second: underpinning or benching is structural work with engineering and permits behind it. Code third: a legal second suite has to satisfy the building code as a dwelling, which means fire separation, egress and ventilation. Finishes are the cheap part. Harvey walks the basement and you get a written number.
What is the difference between underpinning and benching?
Underpinning carries the foundation deeper in sections so the whole floor drops, keeping every square foot you have. Benching pours a concrete ledge inside the existing footings and lowers only the middle. It costs less and takes floor area. Both need an engineer and a permit.
Do I need a permit to finish a basement in Toronto?
For most of it, yes. A City of Toronto building permit is required for underpinning, benching, a walkout, a new egress window opening and a second suite.
Can I make my basement a legal apartment?
Often yes. Ontario permits second suites in most low-rise residential zones. Your house has to meet minimum ceiling height, an egress window or door, fire separation between units, interconnected smoke alarms and zoning compliance.
How do I stop my basement leaking before I finish it?
In order: weeping tile at the footing, a sump pit and sump pump with proper discharge, waterproofing on the foundation wall, then drainage above grade. A basement built over an unresolved water problem gets torn out.
Get a free consultation
Tell us what you want the basement to do. Harvey will look at the footings and say whether underpinning or benching makes sense.