Toronto Townhome Renovation
Photo Credit for all Images on this Page: HouseSigma.com

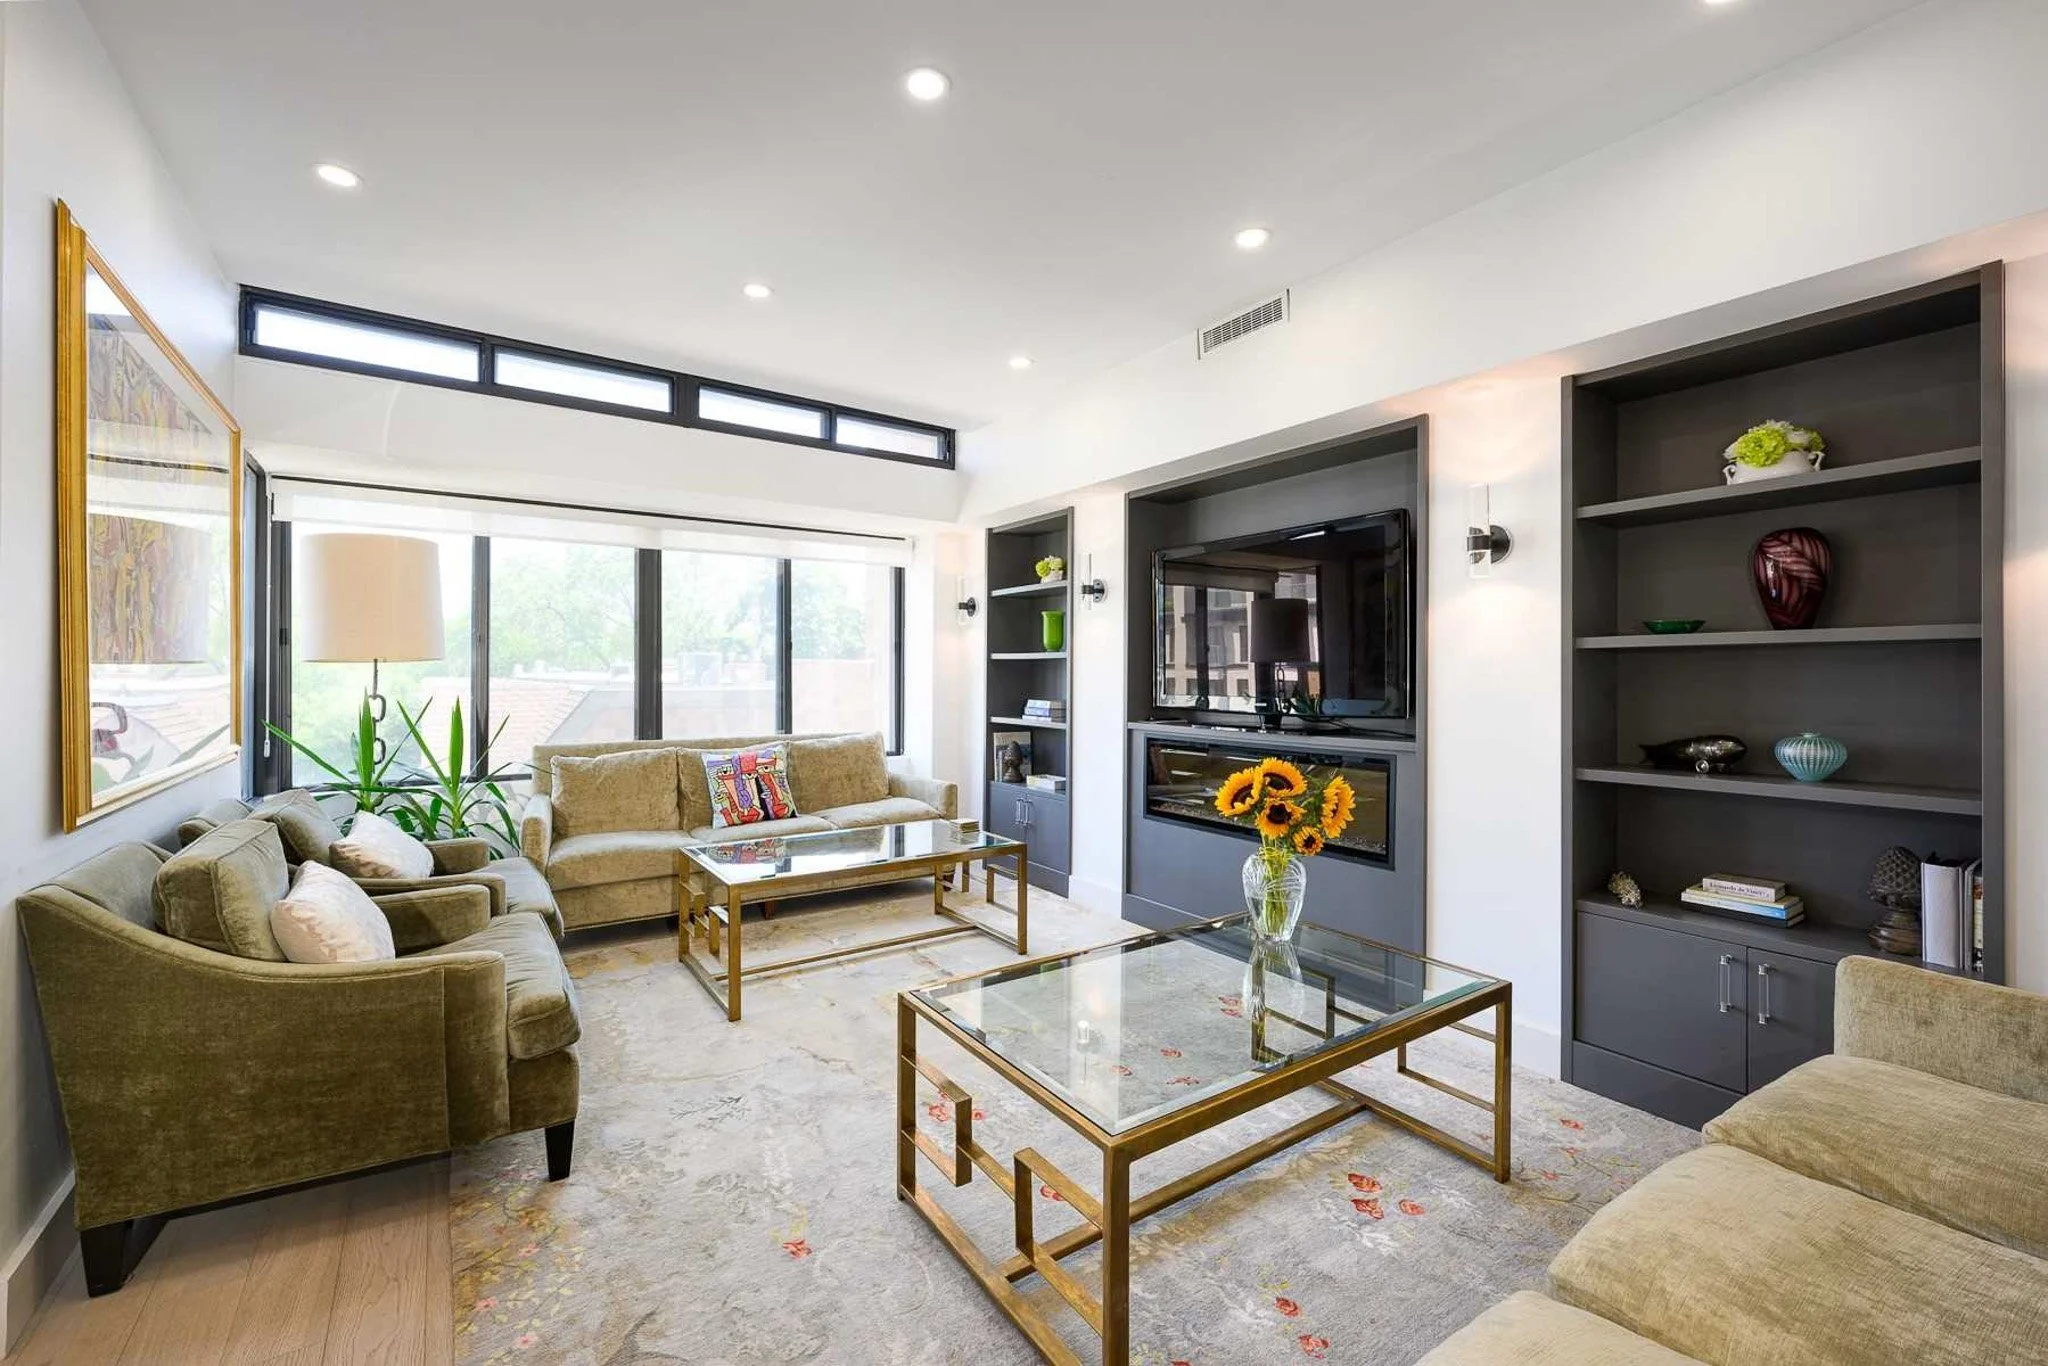
A dated Toronto condominium rebuilt: new layout, walk-in closet, custom millwork, a hallway to the powder room and the kitchen sink moved to the window.
The problem
A dated condominium in a sought-after area. Everything needed doing: flooring, bathroom, kitchen, layout, the orientation of the family room, lighting and storage.
The solution
A new wall in the primary suite gave the primary bathroom privacy and turned storage from non-existent into a full walk-in closet. The family room was redesigned and reoriented around custom millwork, which is what made the space work for entertaining. Walls were added to create a hallway to the powder room. A storage area in the kitchen became a pantry and an eat-in bar. The kitchen sink moved to sit over the window.
Condominium work rewards planning. Every one of those moves had to clear the building's rules before a tool came out of the truck.
"I am happy to recommend Harvey and his team at First Place Homes. They created a great design that added amazing lighting and made the house feel a lot larger. The primary bedroom is a super comfortable private lounge space now and the bathroom has a massive double shower. Everything was built on time and within the budgets we had discussed." Alstair R., interior designer
Related: condo and townhome renovation in Toronto, kitchen renovation in Toronto, bathroom renovation in Toronto